Design gallery

Ideas for your home.

Design concepts for the kinds of spaces we build. Photos of finished True North projects are coming soon.
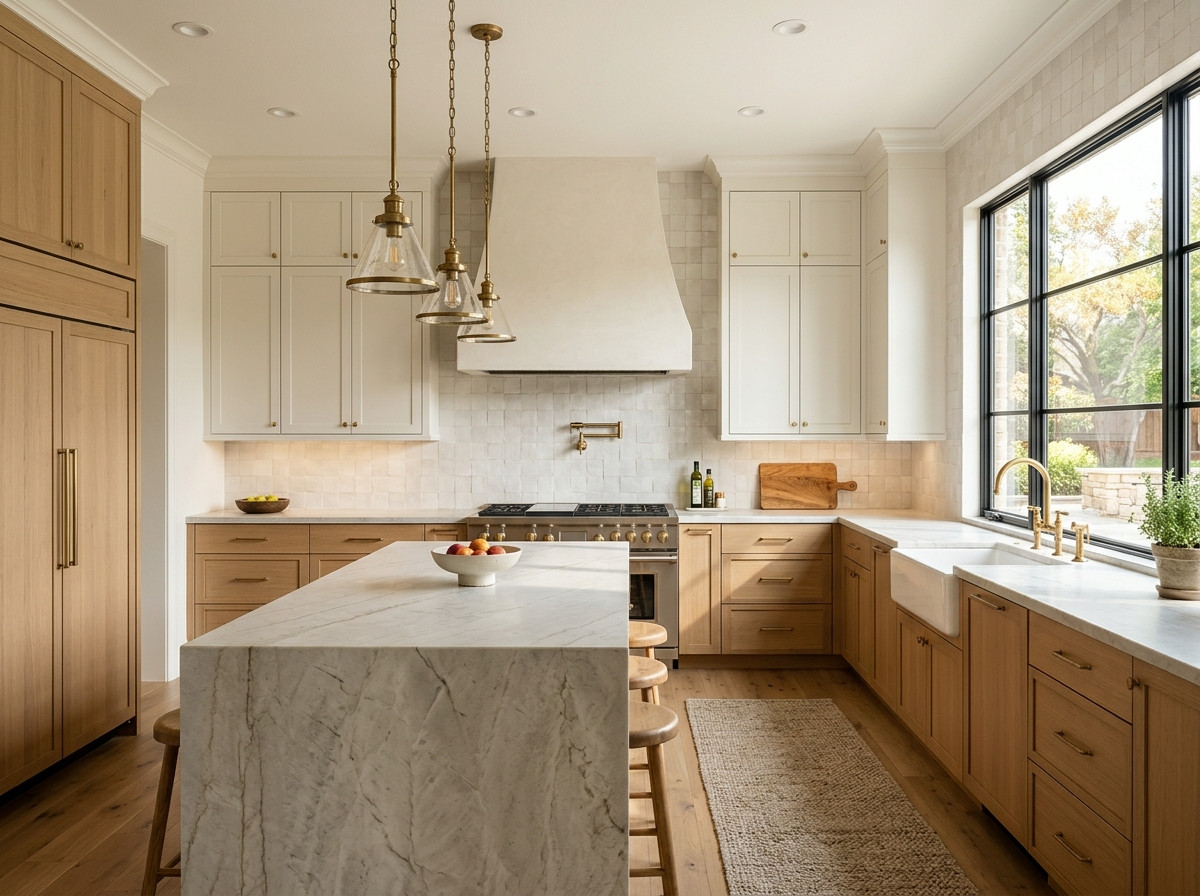
Kitchen with white oak cabinets, marble waterfall island and brass pendant lights
Kitchens
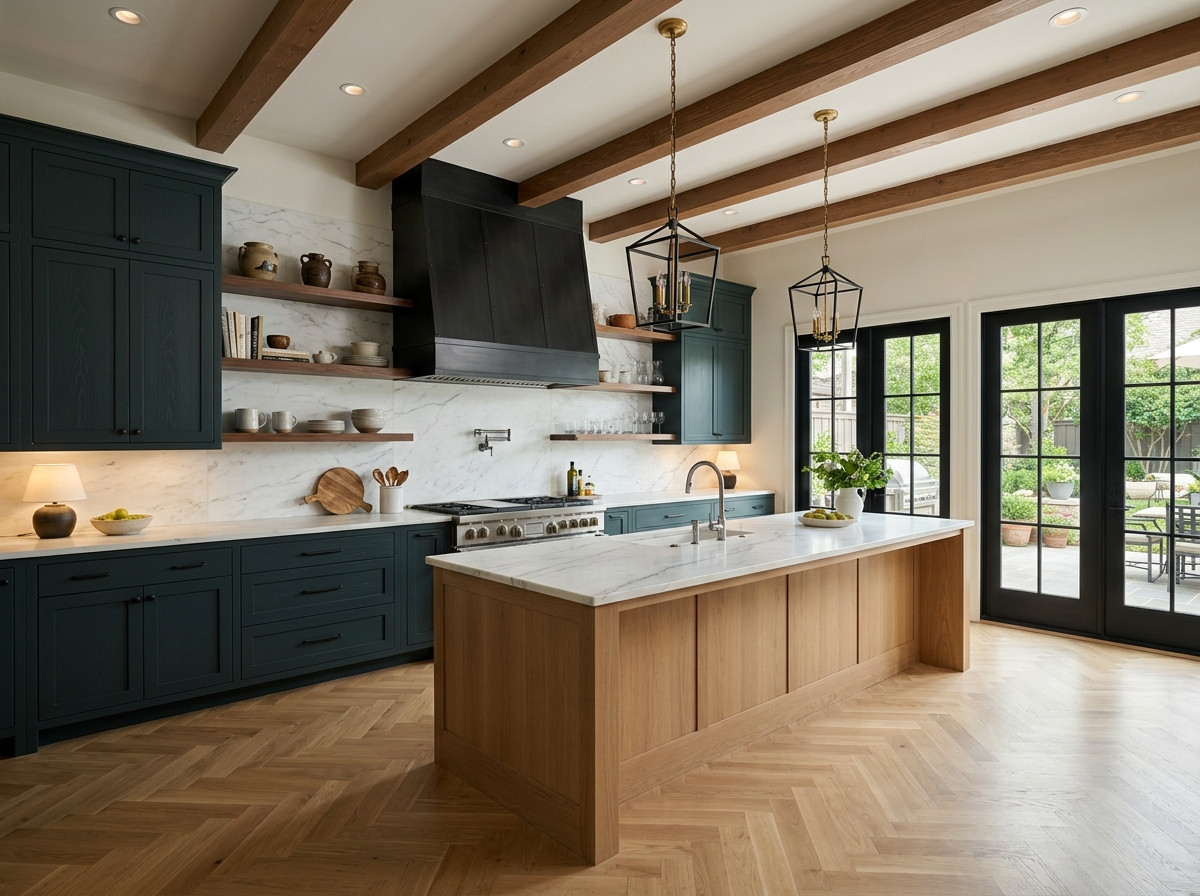
Kitchen with dark green cabinets, wood-beamed ceiling and herringbone wood floor
Kitchens
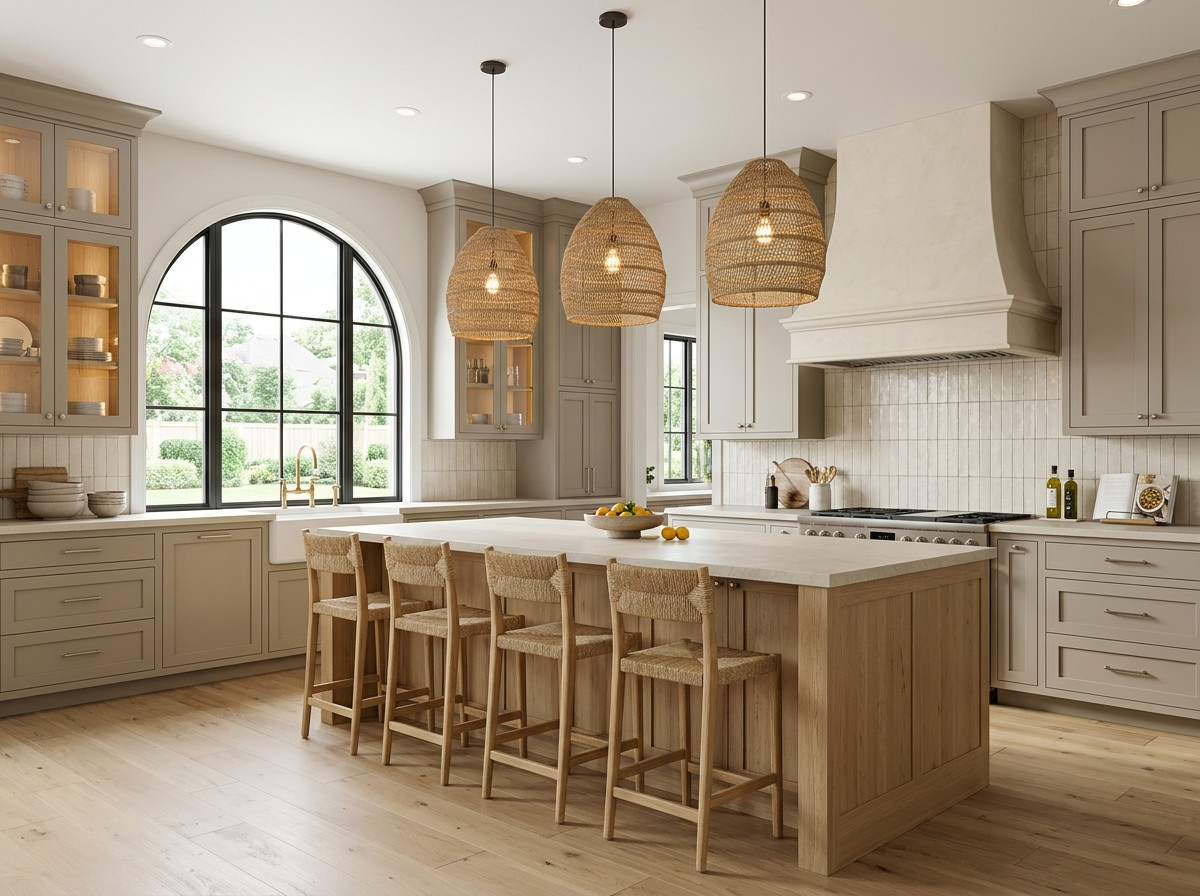
Kitchen with woven pendant lights, arched window and a large island with bar stools
Kitchens
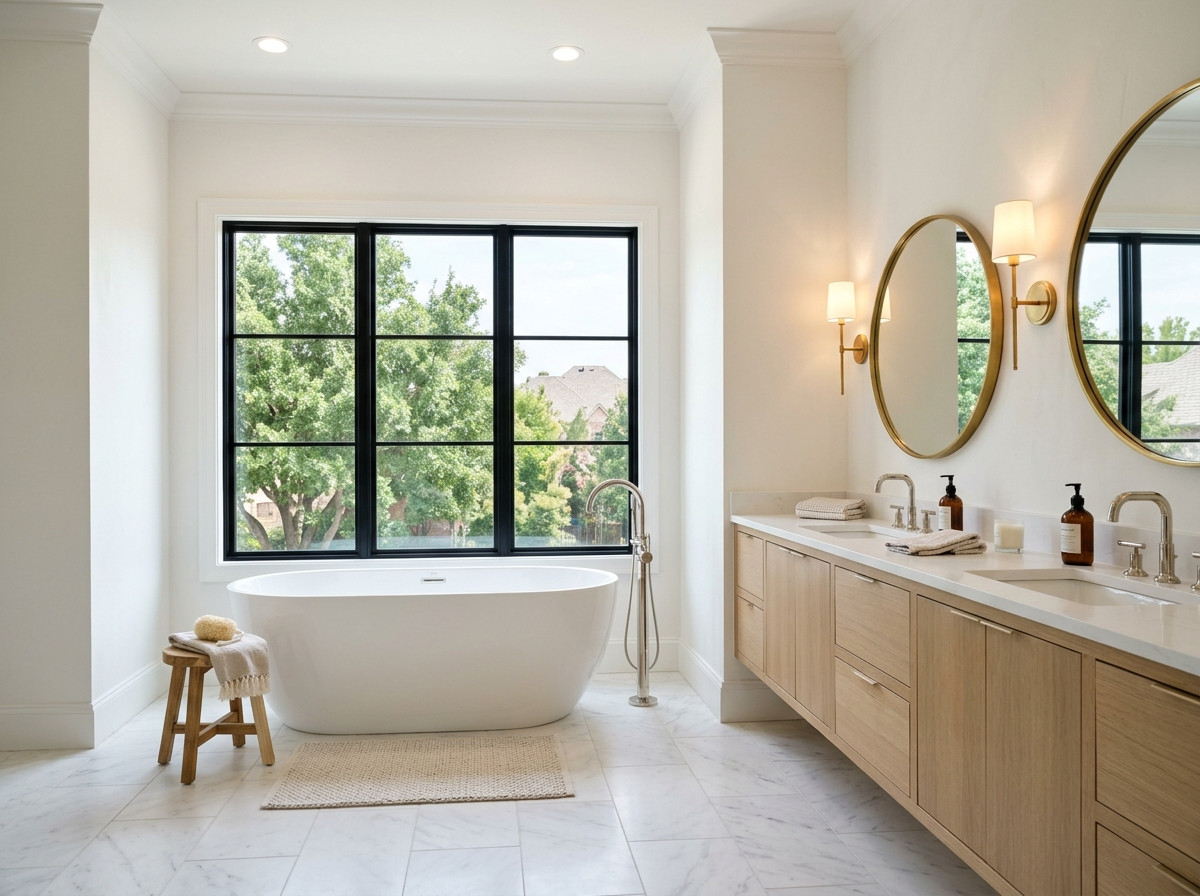
Bathroom with a freestanding tub, black-framed window and a light wood double vanity
Bathrooms
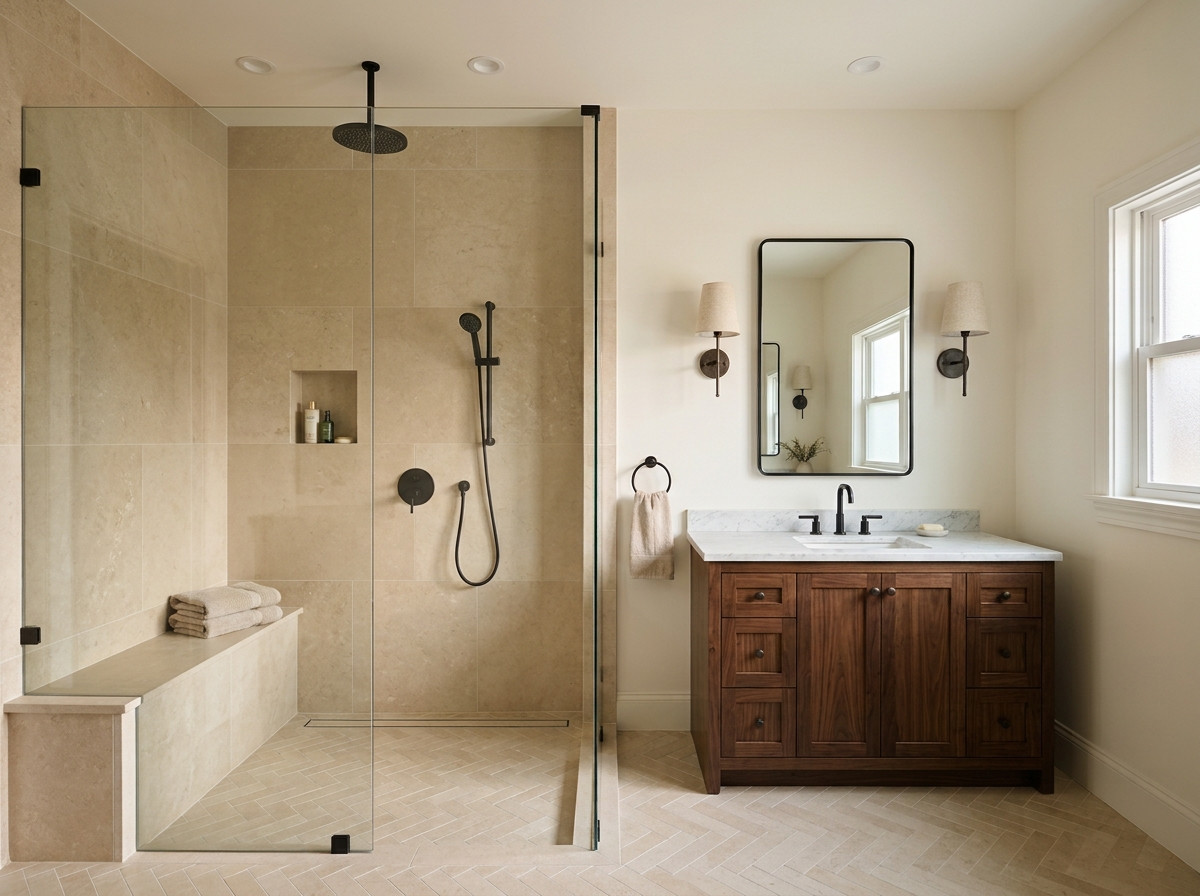
Bathroom with a walk-in glass shower, stone tile and a walnut vanity
Bathrooms
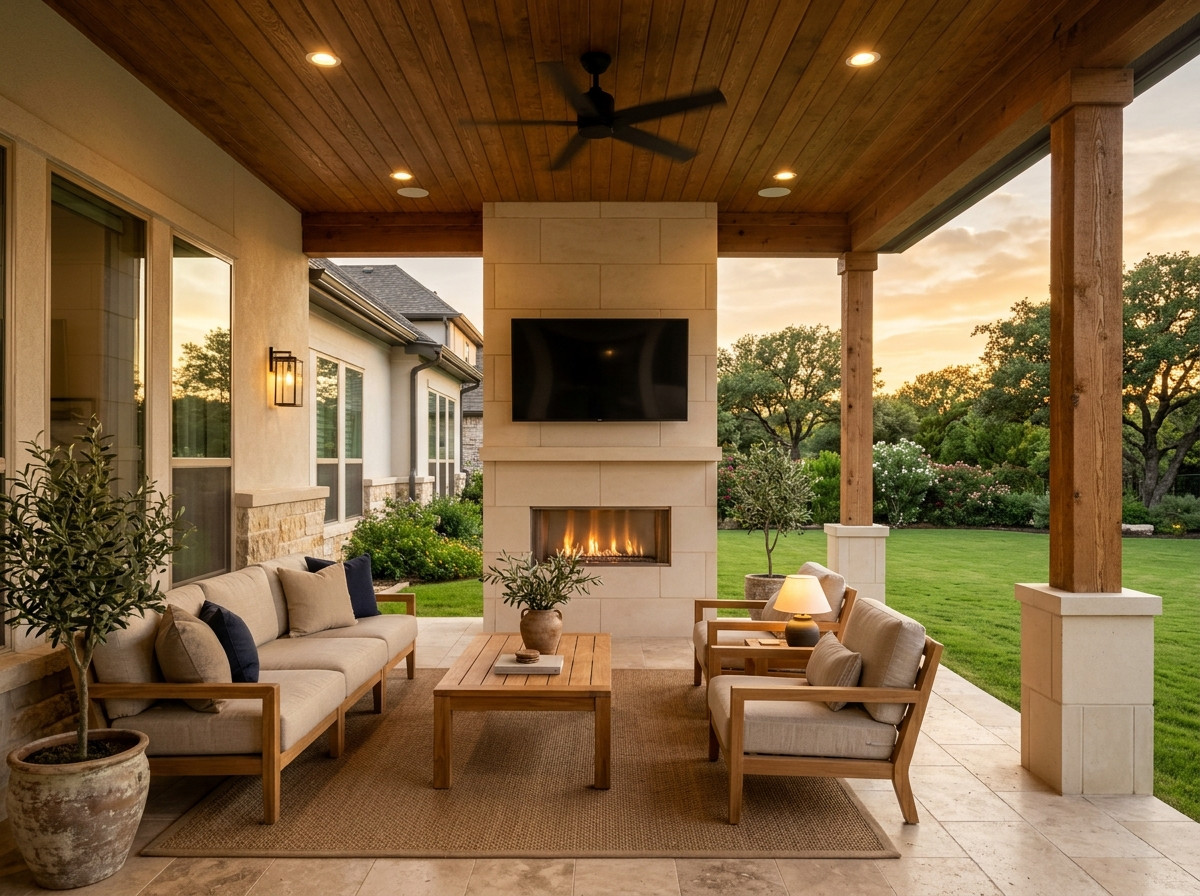
Covered patio with a stone fireplace, wall-mounted TV and outdoor seating at sunset
Outdoor Living
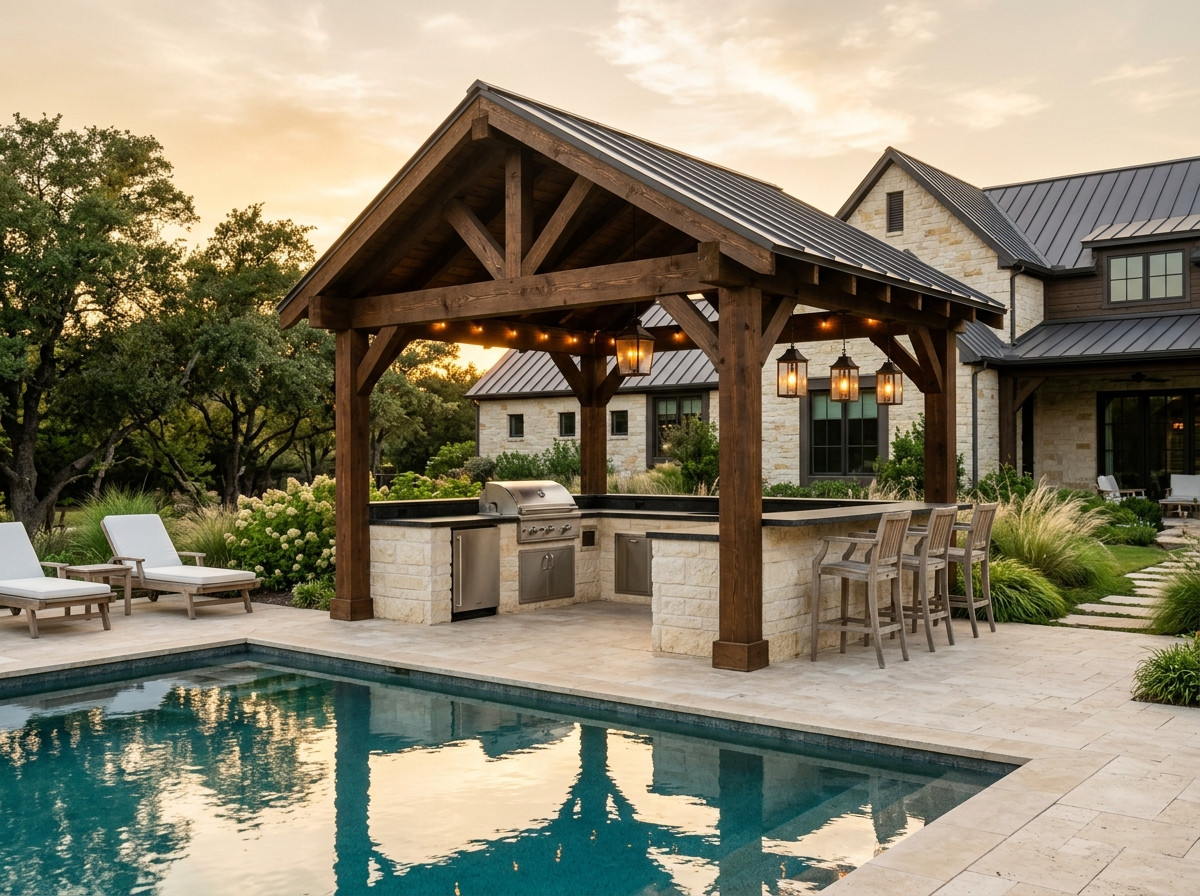
Outdoor kitchen under a timber pavilion with a bar, grill and pool at sunset
Outdoor Living
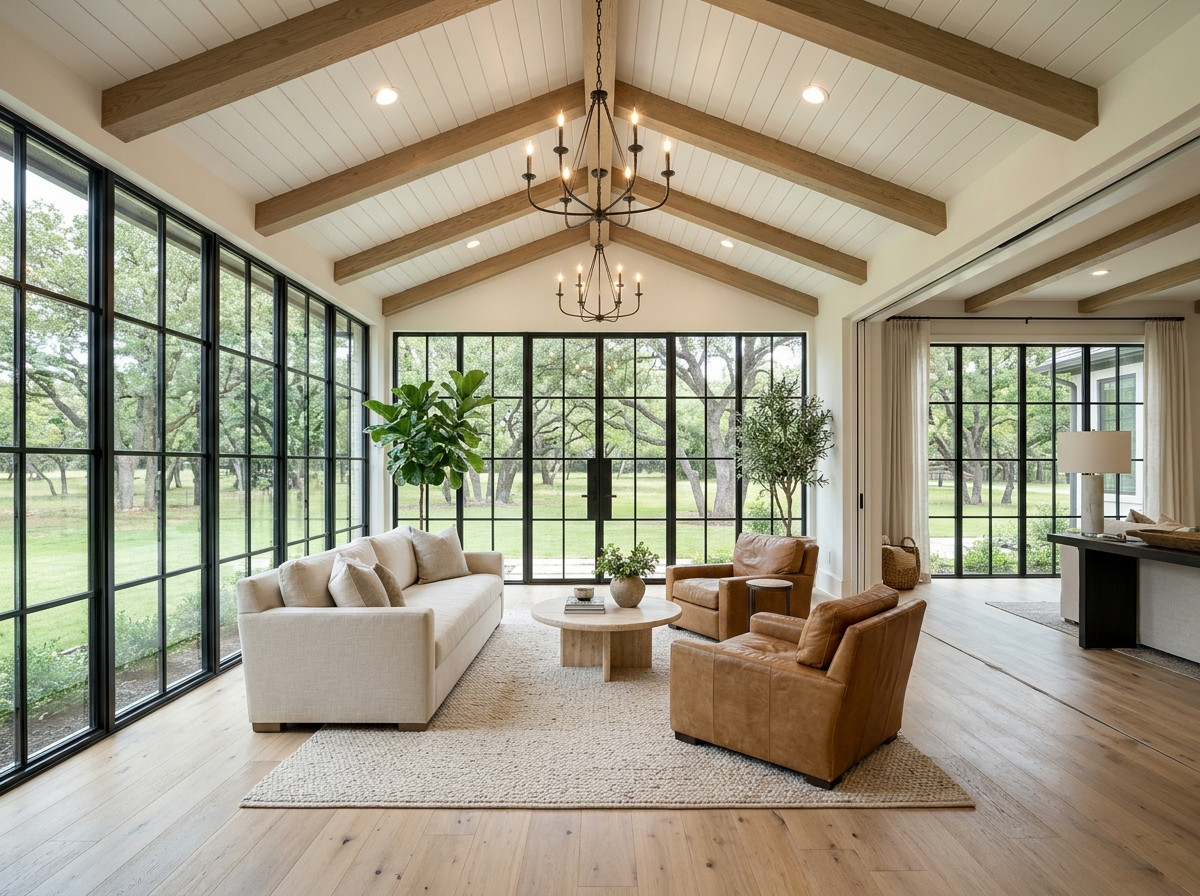
Living room with black-framed windows, a vaulted wood-beam ceiling and a view of trees
Additions
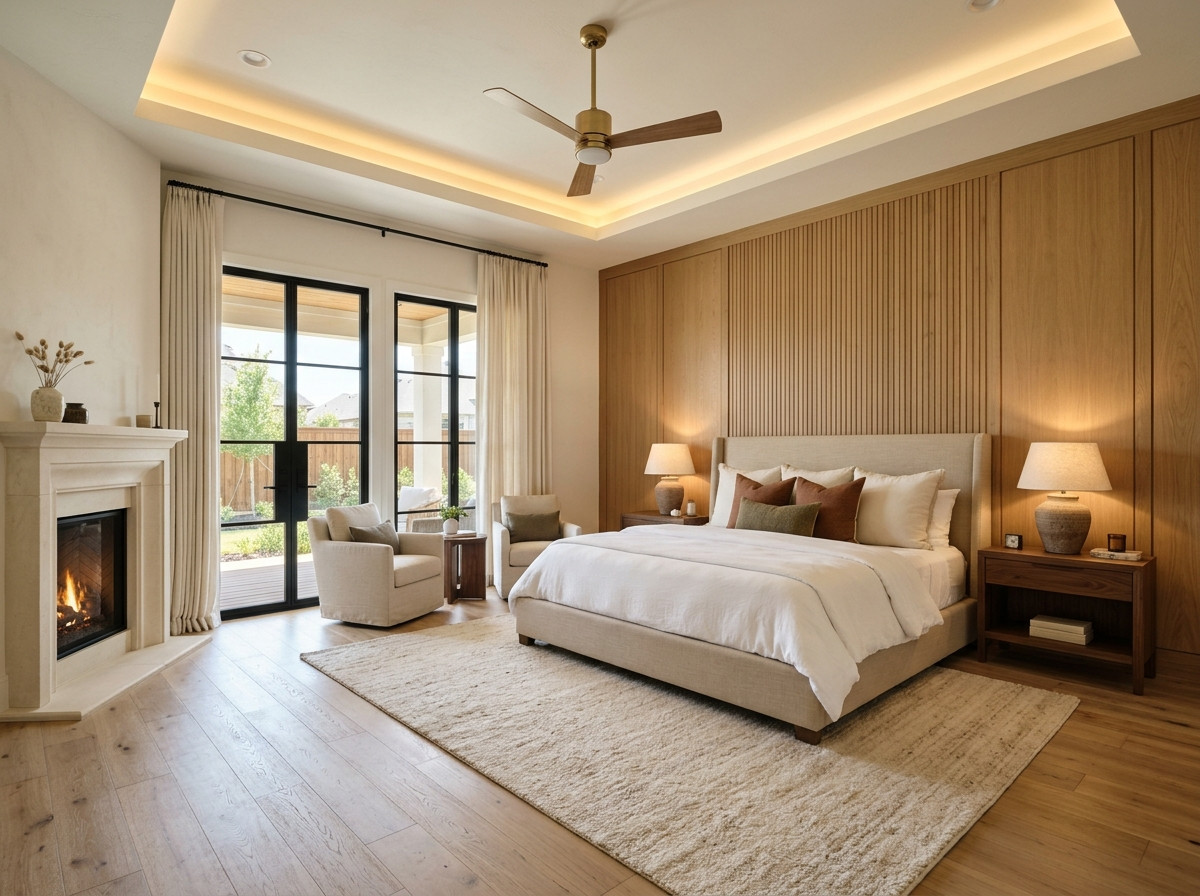
Primary suite addition with a wood accent wall, fireplace and cove lighting
Additions