
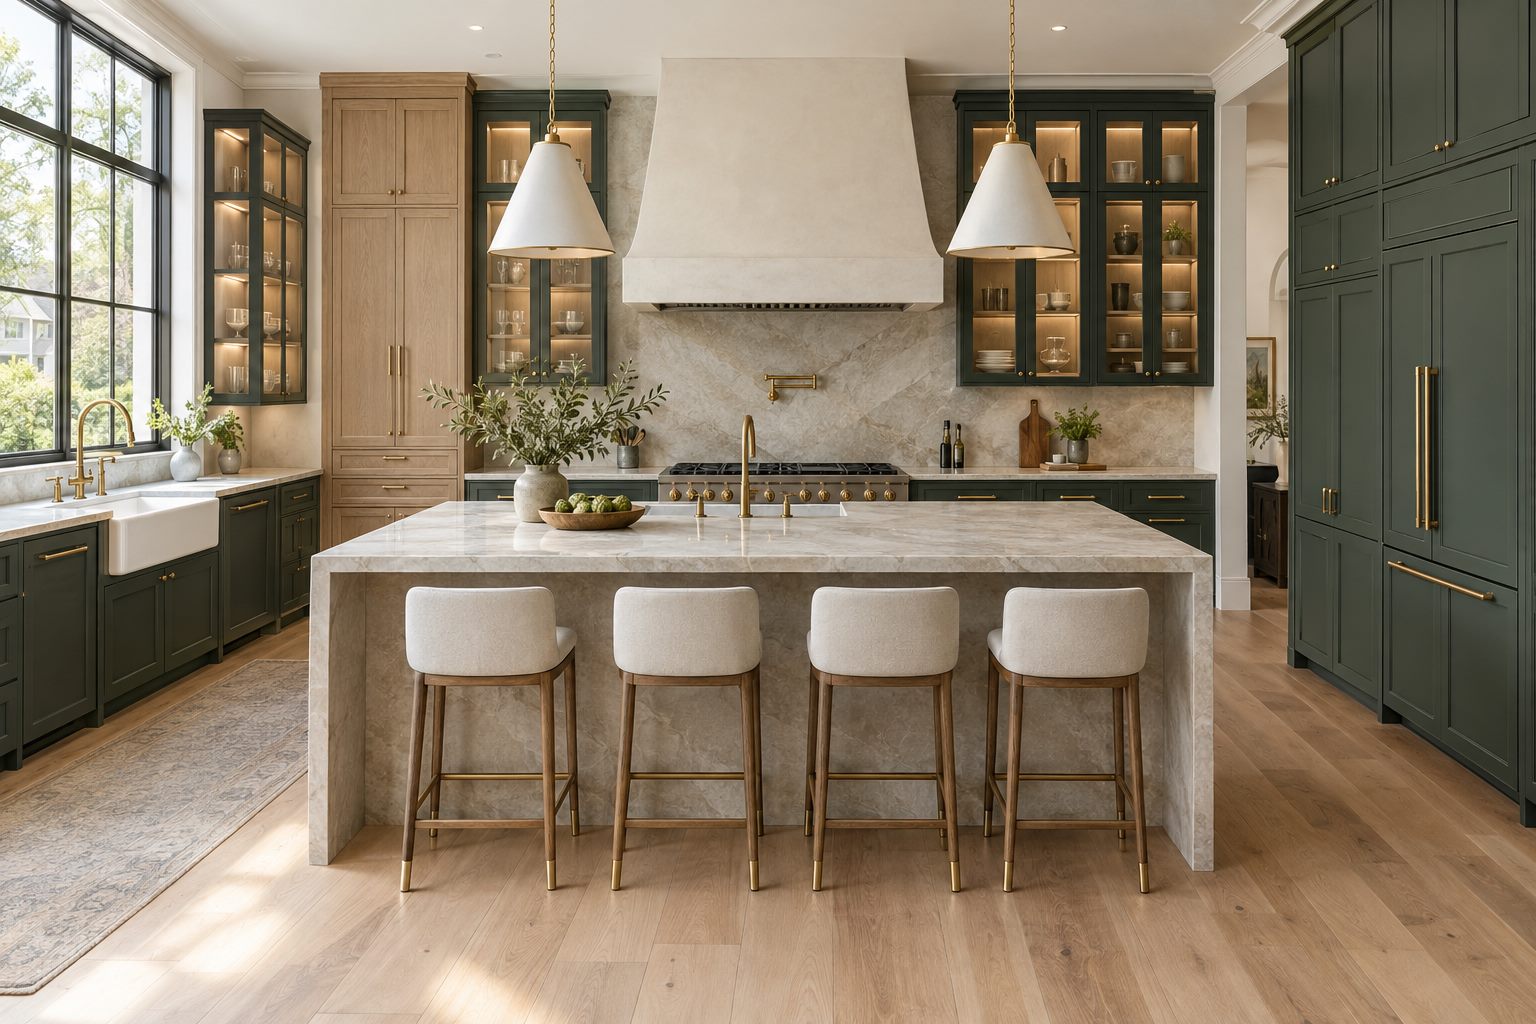
Kitchens
Layouts that work, materials that last, and a space your family will gather in.
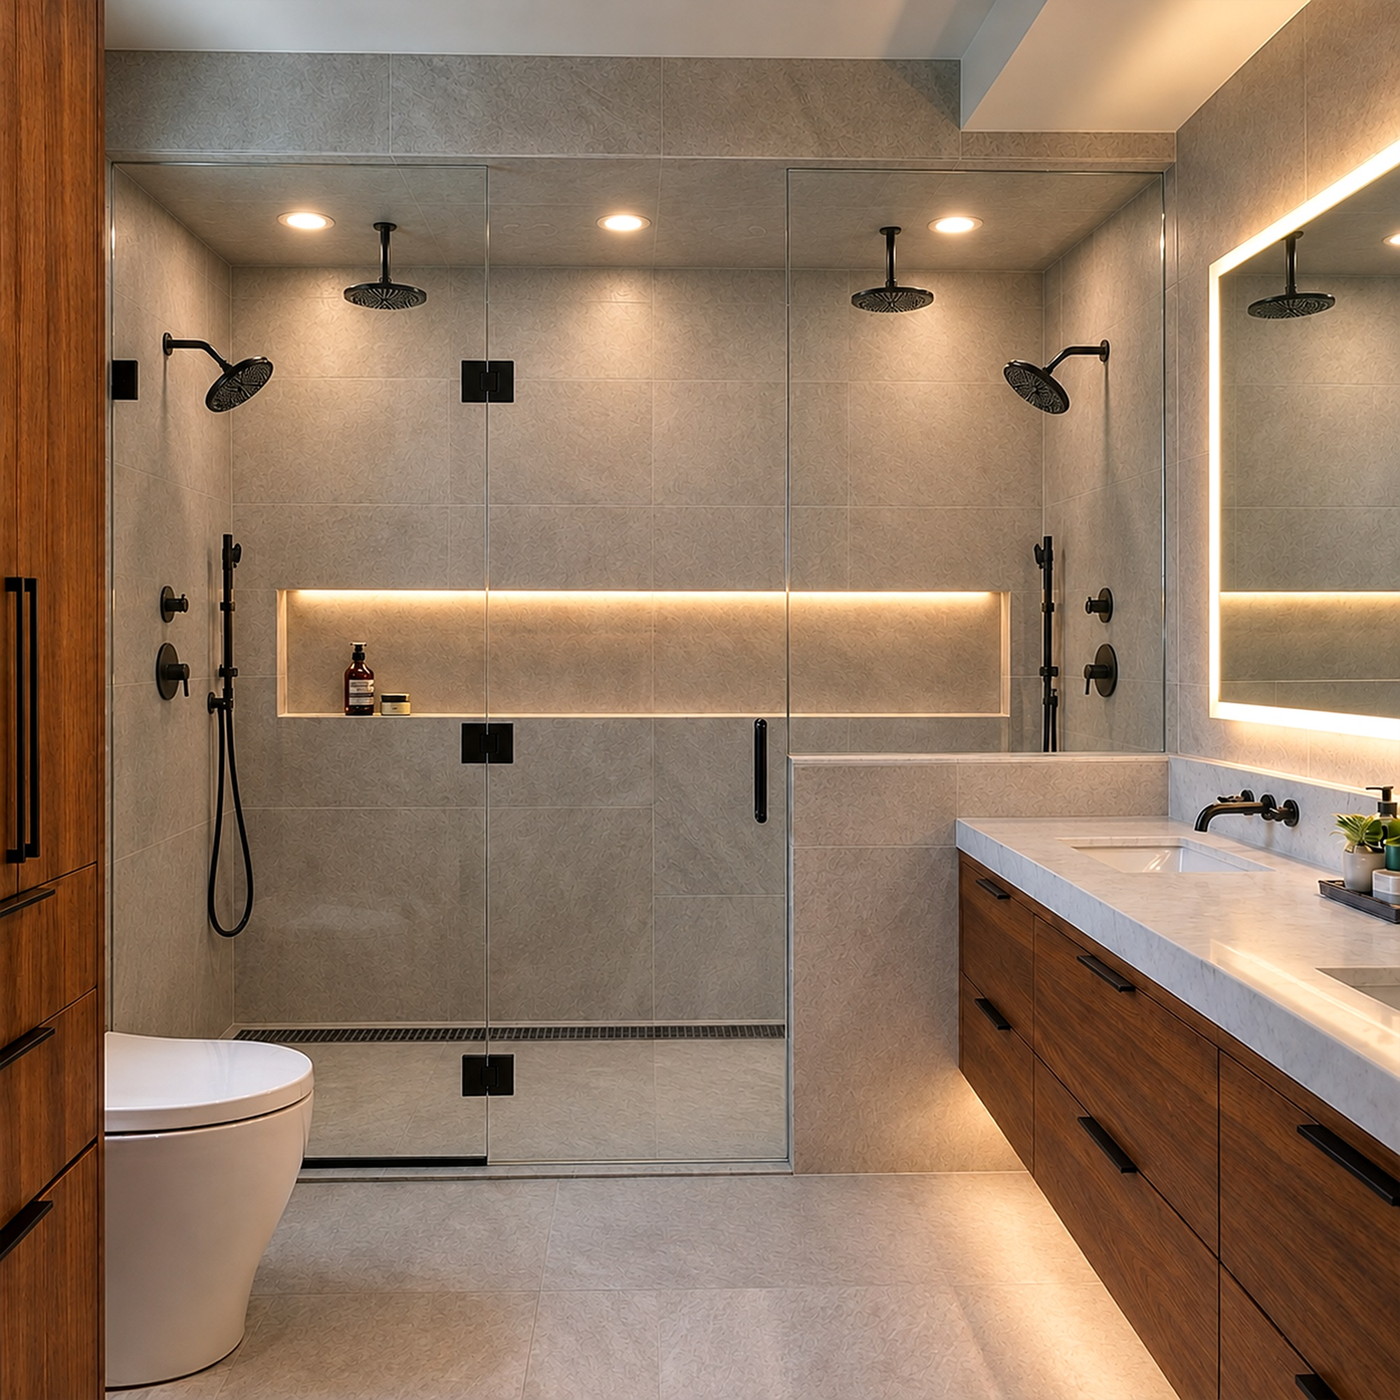
Remodeling
Layouts that work, materials that last, and a space your family will gather in.
From quick refreshes to full spa-style rebuilds, with clean details throughout.
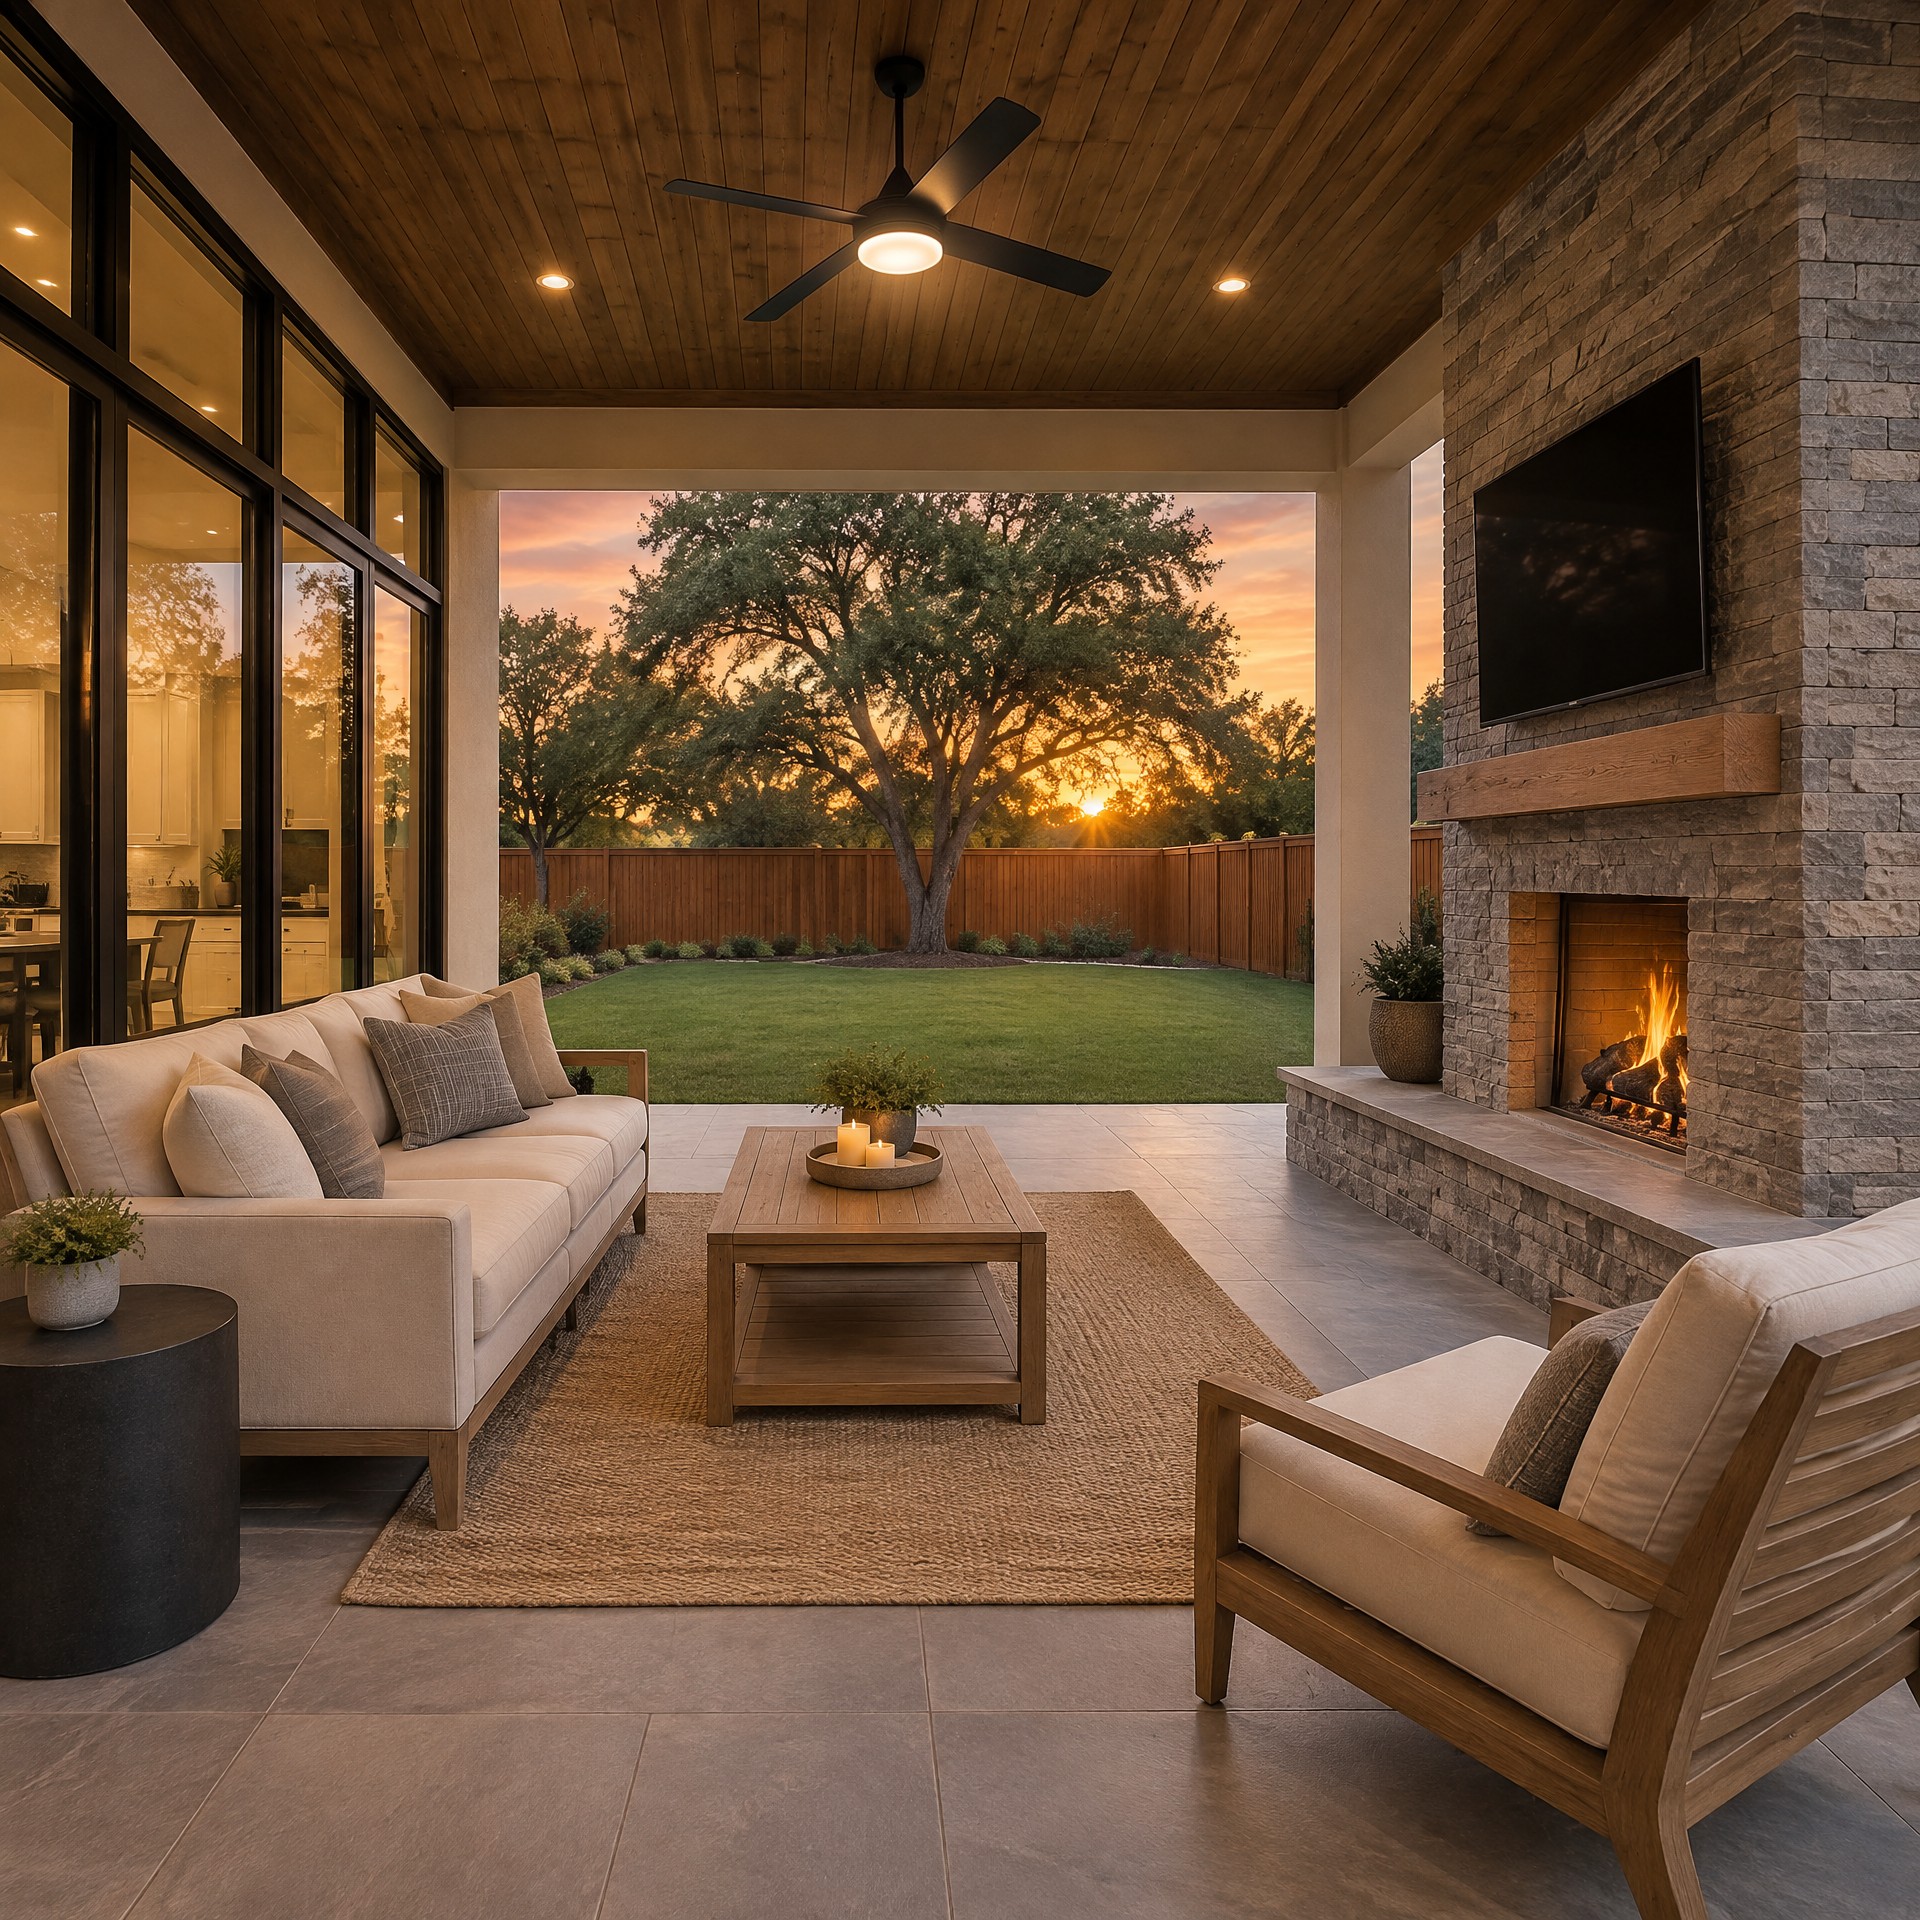
Covered patios, fireplaces and outdoor kitchens that stretch your living space.
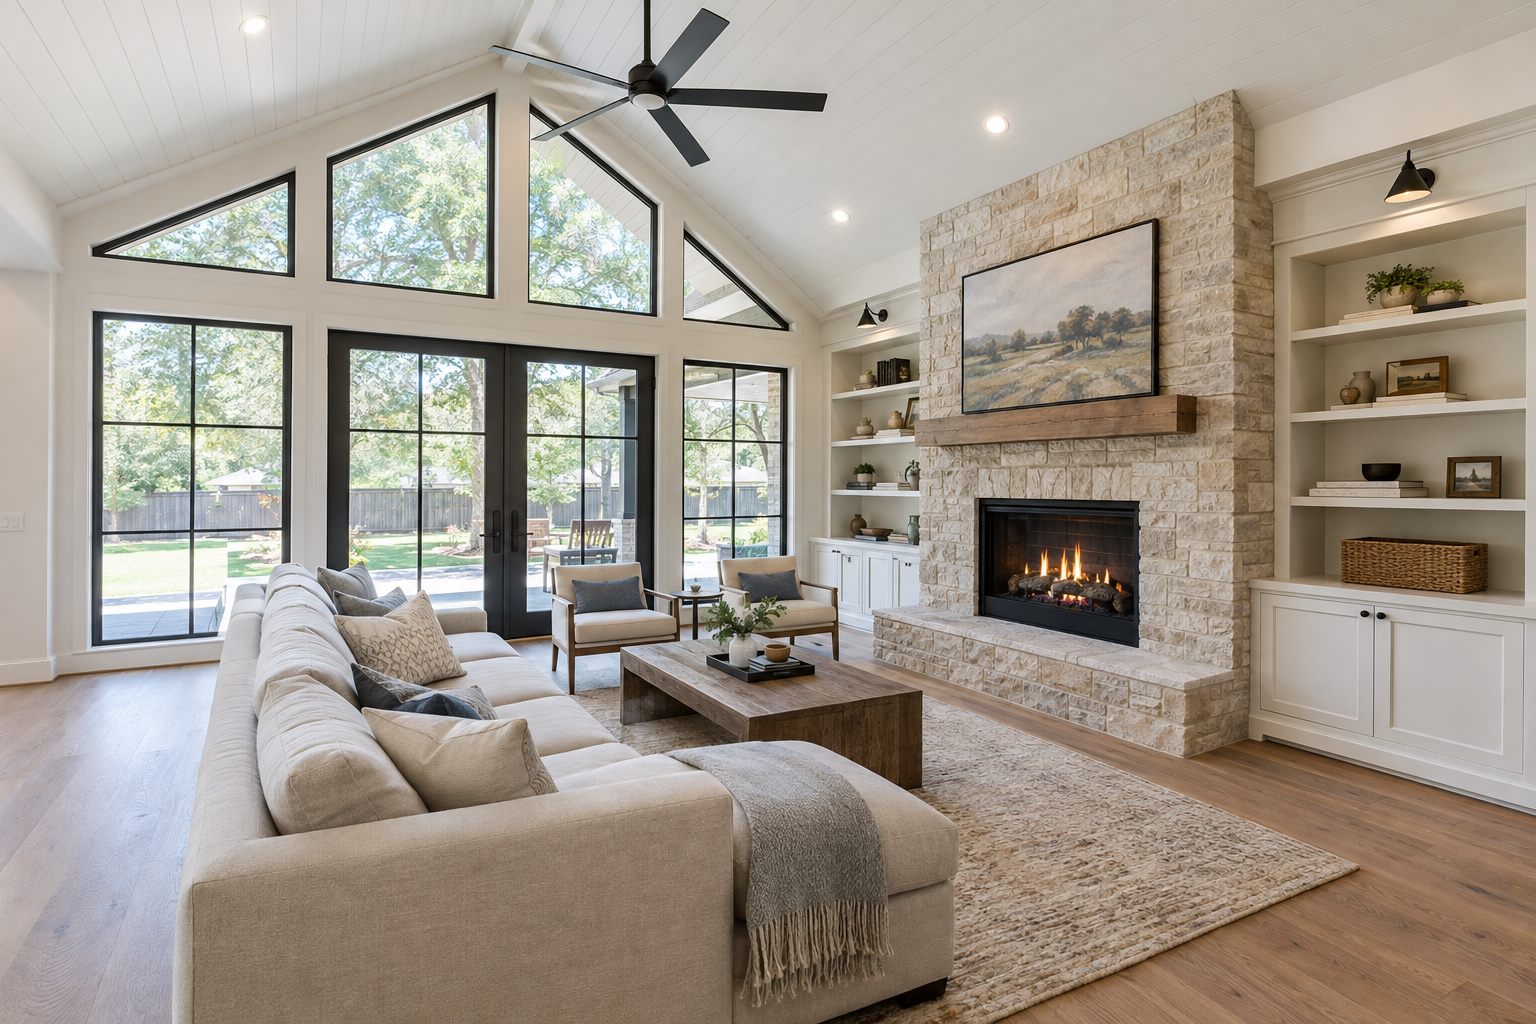
More room for a growing household, framed and finished to fit your home.
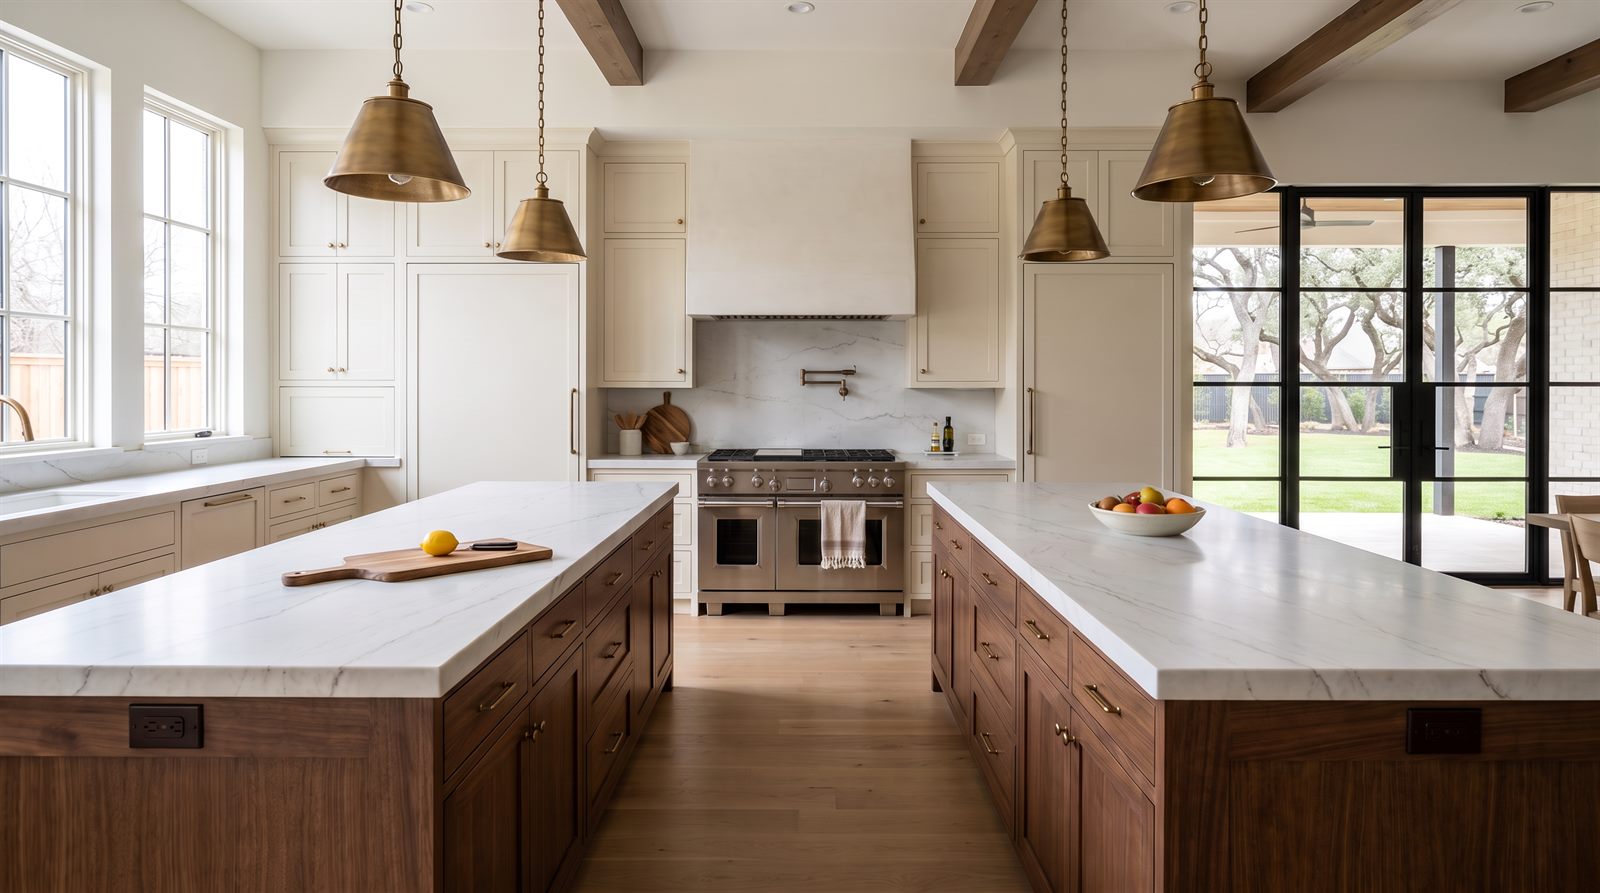
New layouts and updated finishes throughout, for families who would rather stay than move.
Our process
Matt and Brittany come to your home, walk the space, and listen to what you want and how you live.
We measure, document existing conditions, and start shaping concepts for your space.
Brittany develops the layout and look. Plans and engineering are added when the project needs them.
A line-by-line scope, realistic allowances, and a payment schedule tied to progress, so you know what's included before anything starts.
Sign electronically. Payments follow milestones as the work moves forward, not a large deposit up front.
Brittany guides you through finishes and fixtures. Materials are ordered, and nothing comes down until they're in hand.
We pull the city permits. If your HOA needs to approve the project, we'll help you put together what they ask for, and you submit it to them before work begins.
We confirm every selection, set a firm start date, and walk you through the schedule.
The owner on your job, updates along the way, and your home cleaned up at the end of every day. Any change is priced in writing before work goes ahead.
We walk every room with you, finish the punch list, and check in after you've settled in.
Living in your home while we work